

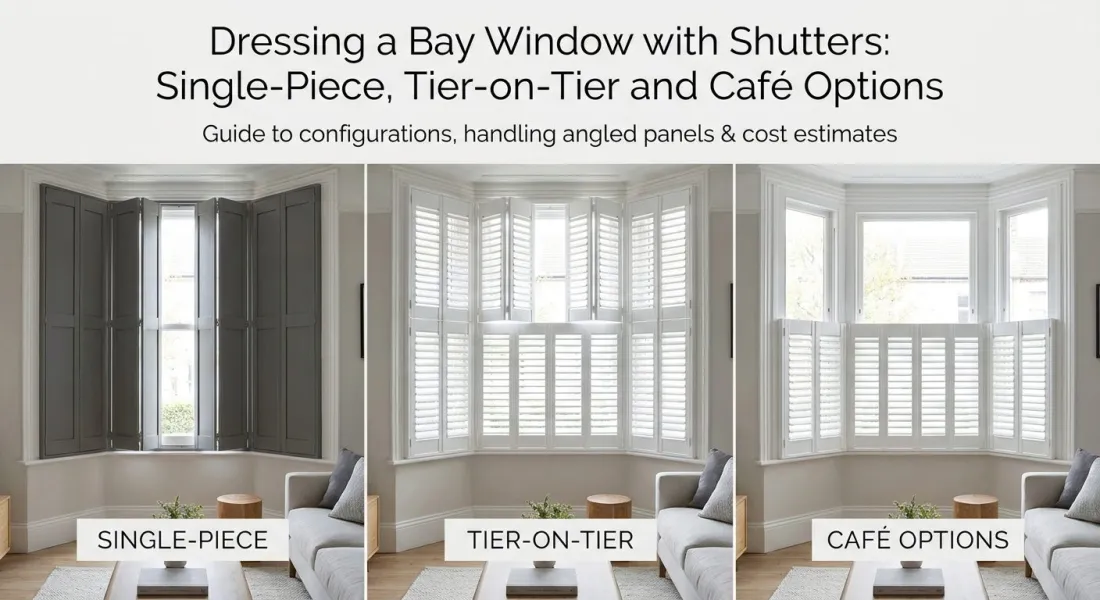
A common mistake with bay windows is to measure the centre window, assume the two side windows are mirror images, and order accordingly. In a Victorian terrace in Leeds or a 1930s semi in Wakefield, that assumption can leave one side panel 8mm too wide and the other 12mm too narrow. You find out on fitting day, when a shutter that should swing freely catches on its neighbour.
Bays reward careful planning more than almost any other window. This guide covers the three layouts that work: full height, tier-on-tier and café style. First, though, it helps to understand why a bay behaves so differently from a flat window.
Why a bay window won't take an off-the-shelf shutter
A bay is not one window. It is a set of separate windows meeting at angles, and no two sides are guaranteed to match. The common angles are 90 degrees for a square bay, 135 degrees for a typical three-sided splay, and 150 degrees for a shallower one. Even within one bay, the two side facets can differ by a few millimetres in width and by more in how deeply they recess.
Older Yorkshire homes add another layer. Walls in Victorian and Edwardian terraces have settled over a century or more, and sills in 1930s semis are rarely dead level. A window head that drops 6mm across its width is entirely normal. That is why each facet needs its own measurement rather than one set of figures for the whole bay.
Why curtains and blinds struggle
Curtains hang from a pole or track that has to bridge the corners, so they either cut across the bay and waste the space, or they bunch awkwardly at each angle. Roller blinds do better, but you need one per facet, and each leaves its own light gap where it meets the next. Shutters can be built panel by panel to follow the angle of every side, so the whole bay is covered in a single, consistent finish.
The three usual failures
When bay shutters go wrong, it is nearly always for one of three reasons:
- Bad angle measurements. If the angle is guessed at 135 degrees and is really 131, the frames will not meet cleanly at the corner.
- Light gaps at the joints. A narrow gap where two frames meet lets a bright line of daylight through, which is very noticeable in a bedroom.
- Cheap hardware that rattles. Thin hinges and flimsy catches work loose, and a panel that clicks in a draught gets irritating quickly.
A proper survey prevents all three. That means every facet measured for width, height and depth of recess, plus the angles between them, before anything is cut.
Reading your bay before you choose a style
Start by identifying the type, because it changes both the build and the price. A three-sided splay has angled sides, usually 135 degrees. A box bay has square corners and flat sides. A bow bay curves in a gentle arc. Each needs different frame construction, and curved work in particular takes longer to build. Our pages on angled bay shutters show how the angled type is handled in more detail.
Next, count the facets and note which one faces the street. A front-facing bay in a terrace looks straight onto the pavement, so privacy matters more there than in a bay overlooking a back garden. That one observation often decides the whole layout.
Then look at the window furniture. Handles, sill depth, and whether the windows open inward or outward all determine how much frame depth you need. A deep, chunky handle can stop a shutter from closing flat if it is not allowed for. Outward-opening casements are usually easier, since nothing swings into the shutter's path.
Height matters too. Tall sash windows, say 1.8m or more, often suit a split into upper and lower sections. Shorter windows usually look better with a single run of louvres.
A ten-minute checklist
Before a surveyor visits, you can gather useful information with a tape measure and a notepad:
- Sketch the bay from above and mark each facet.
- Write down which facet faces the street or a neighbour.
- Measure the width of each facet at the top, middle and bottom, and note any differences.
- Measure the height at both ends of each facet.
- Note the depth of the recess, from the glass to the face of the reveal.
- Check each handle and whether it protrudes.
- Note whether windows open in or out.
- Take a photo straight on to each facet.
These are not the figures your shutters will be built from. They give you and the surveyor a shared starting point.
Full-height shutters: the clean, single-piece look
Full height is the most popular choice for bays, and it is easy to see why. The louvres run unbroken from sill to head, giving a streamlined look with no horizontal division cutting across the view. In a bay, where the eye is already moving around angles, that continuity keeps the window looking calm rather than busy.
Each facet gets its own set of panels. Depending on width, these are hinged in pairs or fours, so a narrow side window might have two panels and a wide centre window four. Panels fold back neatly against the reveal, and the layout is planned so that no single panel is too wide to swing comfortably.
Why mitred joints matter
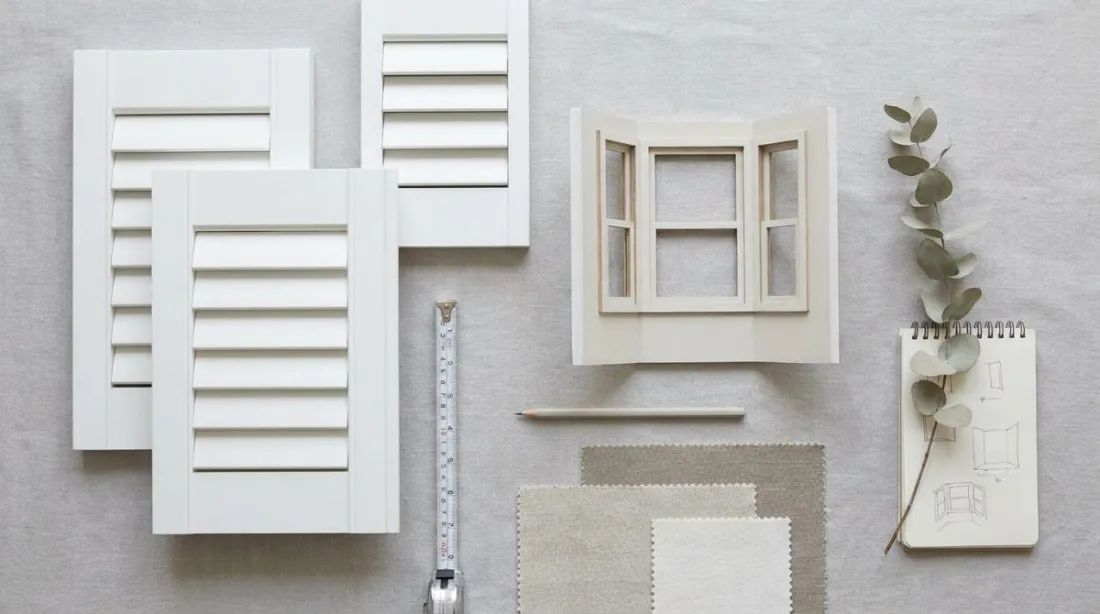
Where two angled sides meet, the frames should be mitred. Each frame is cut at half the corner angle, so a 135 degree corner is made from two cuts of 67.5 degrees, and the two pieces close together with no visible gap. A butt joint, where one frame simply meets the face of the other, can leave a narrow slot that shows light and collects dust. Mitring takes more careful cutting, which is part of why bay work costs more, but it is the detail that makes the bay look like one piece of joinery.
Light control without opening up
Tilt rods let you angle the louvres to bring in daylight or cut glare without opening any panels. On a south-facing bay in the afternoon, you can tilt the slats upward so light bounces onto the ceiling while keeping the view from the pavement obscured. Closed and tilted, the louvres still give a good degree of privacy.
Where it works best, and where it doesn't
Full height suits living rooms and bedrooms very well, because the whole window can be treated as one unit and adjusted in a single motion. Its limitation is flexibility. If you want daylight coming in high up while keeping the lower half private, full height cannot do it, because the tilt rod moves every louvre in a panel together. For that, the split layouts covered next are better suited.
On cost, suppliers across the UK typically quote supply and fit at around £380 to £650 per m² for full-height bay shutters, with the spread driven mostly by material. Real wood sits towards the upper end, while MDF-based and composite options come in lower. Budget ranges advertised online can start far below that, but those usually cover supply only, so check what a quote includes before comparing figures.
Tier-on-tier: splitting the bay so top and bottom work separately
Tier-on-tier divides the window at a horizontal mid-rail, so each facet of the bay gets two independent sets of panels, one stacked above the other. Each set has its own frame, hinges and louvres. The top and bottom can be opened, tilted or closed without affecting each other.
That independence is the whole appeal. On a bright afternoon you can open the top tier to let light and air in while the bottom stays shut against the pavement. Or you can do the reverse: open the lower panels to reach a window seat or the catch on a casement, and keep the upper louvres angled to cut glare.
Where it earns its place
Tier-on-tier suits tall bays and large sash windows. Past a certain height, a single louvred panel becomes heavy, and a heavy, tall panel is more prone to warping and to sagging at the louvres over the years. Every maker sets its own height limits for a single panel, and taller louvred panels simply carry more risk. Splitting the window at the mid-rail keeps each panel at a manageable size, so it hangs true and swings lightly.
The mid-rail position is not fixed, and that is where the finish is won or lost. It can be set to line up with a transom or the meeting rail of a sash window, so the horizontal line of the shutter continues the line of the glazing behind it. If the rail sits a few centimetres off the meeting rail, you will notice it every time you look at the window. Mark the transom height at survey and ask for the rail to follow it.
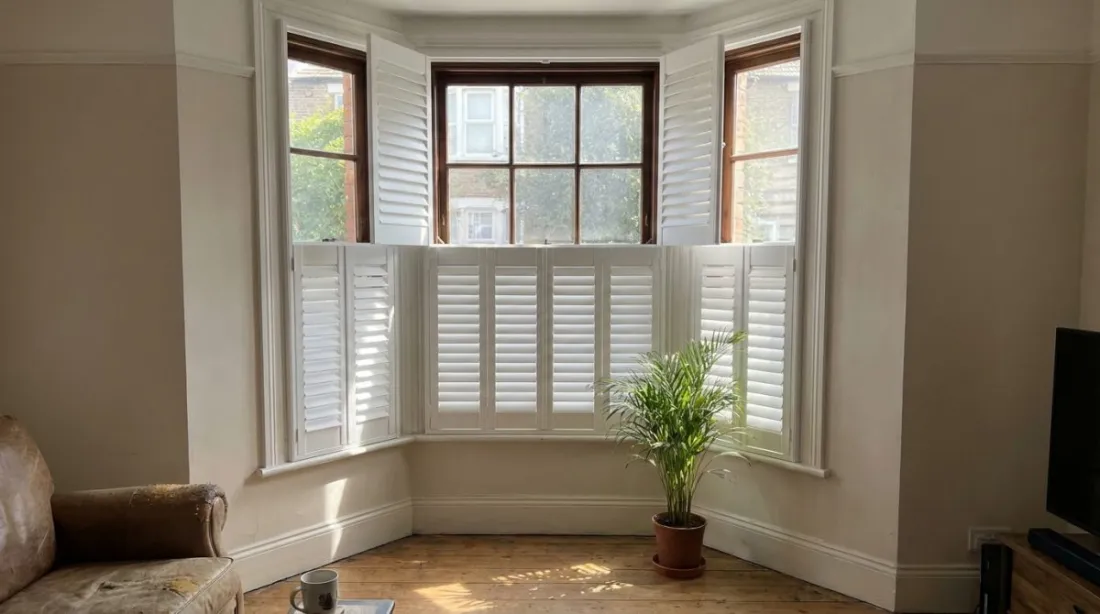
The trade-off is cost. Extra frames, hinges and rails mean more to build and more to fit, so expect to pay more than full height for the same window. If your bay is of modest height and the sashes are standard, full height will usually do the job for less. Tier-on-tier justifies itself on tall windows, or where you really will use the top and bottom differently day to day. Our tier-on-tier shutters page shows how the split works in practice.
Café-style: privacy at street level with daylight above
Café-style shutters cover the lower half, or the lower two-thirds, of the window and leave the top uncovered. The name comes from the shuttered fronts of continental cafés, where the idea is simple: block the eye-line of passers-by and let the sky in.
They work well in street-facing kitchens, dining rooms and living rooms in town settings, where the pavement sits close to the glass. Sitting at a table or sofa, you are shielded from view, yet the room does not darken. Daylight pours in through the bare upper section, which gives the room that light, continental feel. In a terraced house with a bay a metre from the pavement, the difference is easy to feel.
Why it costs less
Café-style uses less material, with fewer and shorter panels, so it is usually the cheapest of the three configurations. It also suits a bay where the upper glazing is attractive in its own right, such as stained glass, leaded lights or a decorative fanlight you would rather not hide. If you are weighing it up, our café-style shutters page covers the options in more detail.
The trade-off
The uncovered top section gives you no blackout, and no control over light there. In a living room that is a feature. In a bedroom it often is not, because streetlight at night and early sun in summer will come straight in. If you like the café look in a bedroom, pair it with a blind or curtain over the top section, or choose full height for that room.
It is worth remembering that you do not have to pick one layout for the whole house. Many homeowners specify room by room: café-style in the street-facing kitchen, full height in the bedrooms, tier-on-tier on a tall sash on the stairs. The louvres look the same closed, so the house still reads as one scheme.
What each layout costs to build, and why bays cost more than flat windows
Published UK prices for made-to-measure shutters vary a lot, from roughly £127/m² up to £650/m², depending on the material and whether fitting is included. The low end generally relates to supply only or a DIY-measure service. One supplier quotes a supply-only average of around £492 for a bay, against over £1,100 for a full measure and install package. Another guide puts supply-and-fit at about £380 to £650 per m². Compare like with like: a "from" price per square metre with no survey and no fitting is not the same product as a finished installation.
What pushes a bay up
A bay is not one window, it is several, and the costs stack up accordingly:
- The number of facets, since each one needs its own set of panels and its own frame.
- Mitred frames, which are cut and joined precisely at each angle for a neat finish without gaps.
- Extra hinges, particularly where panels fold back on angled sections.
- Fitting time, because angled frames take longer to set, check and trim than a single flat frame.
Material matters too
MDF-based and PVC-type shutters sit lower on price, while solid hardwood such as basswood sits higher. Moisture is the deciding factor in kitchens and bathrooms, so choose a material suited to steamy rooms there rather than simply the cheapest option.
A worked comparison
Take a three-facet bay with about 2.7 m² of glass, and an illustrative rate of £400/m². This is only an example to show the pattern, not a quote. Full height lands around £1,080. A café-style layout covering two-thirds of the glass uses roughly 1.8 m², so it comes out nearer £720, typically the lowest of the three. Tier-on-tier covers the same area as full height but adds the mid-rail, extra frames and hinges, so it lands highest. Prices are not perfectly proportional to area, because frames, hinges and fitting time do not shrink with the louvres, so the real gap between café and full height is usually smaller than the area suggests.
One more cost can catch people out: out-of-square reveals. If the bay walls are not true, the installer may need to build a frame or pack the opening to get the shutters sitting straight. That adds cost, and it is far better flagged at survey than discovered on fitting day.
Choosing between the three, and what a good survey and fit looks like
Most people can settle the style with three questions.
- Privacy is the only worry: choose café-style. You cover the lower half or two-thirds, and the glass above stays open to daylight.
- You want a clean look and proper blackout: choose full height. One run of louvres from sill to head, and the room goes properly dark when you close it.
- The bay is tall and your needs change through the day: choose tier-on-tier. Close the bottom for the street, tilt the top for light.
You don't have to pick one style for the whole house. Full height in the bedrooms, café-style in a street-facing kitchen and tier-on-tier on a tall front-room bay is a common and perfectly sensible mix. Each room has its own light and privacy needs, and the shutters can follow them.
Questions to put to a supplier
Ask whether they measure and fit themselves or pass the job on. Ask how they deal with the angles of your bay, and whether the frame joints are mitred. Mitred corners give a tidy meeting at each angle, while fillers and cover strips tend to show.
If you can, handle a sample panel. Open and close it a few times and listen for rattles in the hinges or tilt rod. Look along the louvres too: the gaps should be even, and they should move together without sticking.
Checking the finished job
Once fitted, look at each angle of the bay. The panels should sit flush with their neighbours, with no step or twist between faces. Close the louvres and look for light along the edges and at the joints. A thin line at a hinge is worth raising on the day, not weeks later.
There's no need to rush. Get two or three quotes and compare the per m² figures on a like-for-like basis: same style, same material, and whether survey and fitting are included. Our price calculator gives a rough figure to measure those quotes against.


