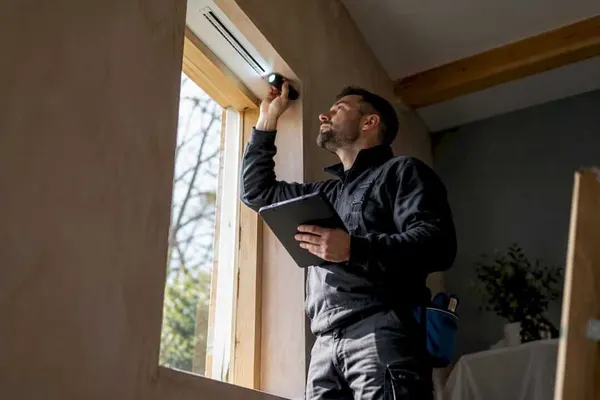


Yes, interior shutters can sit compatibly alongside doors, escape windows and existing fittings, provided they are measured and specified to preserve required clear openings, ventilation and child safety controls. Before ordering, check your escape window dimensions, record reveal depth and nearby door swings, note any ventilation duties, and book a professional survey if you are at all unsure.
Compatibility checklist: the immediate checks to run before you order
Before you commit to a made-to-measure shutter, a short site check will save you a great deal of frustration later. Escape windows are the first priority: technical guidance on escape windows sets an unobstructed opening area of at least 0.33 square metres, with a minimum height and width of 450mm, and a sill typically between 800mm and 1100mm above the finished floor. Shutters fitted anywhere near a designated escape window must never reduce that opening below these figures.
Once escape requirements are settled, work through the rest of the room with the same discipline.
- Measure reveal depth carefully and note any secondary glazing, cills, handles or door swings that could clash with your chosen mounting position.
- Establish whether the room relies on the window for background ventilation, and whether the shutters will form part of a wider overheating strategy.
- Check for corded or chain-operated controls and think about where furniture, cots or seating will sit nearby.
- Note whether the property is listed or within a conservation area, in which case reversible fixings will usually be expected.
- Record every measurement and photograph before you order, rather than relying on memory once the surveyor has left.
This groundwork turns a bespoke shutter order from guesswork into a specification the manufacturer can actually build to.
How to measure and record details for a made-to-measure order
Accurate measuring is what separates a shutter that fits beautifully from one that fights the window it was meant to serve. Work through the opening methodically and write everything down as you go, ideally alongside photographs.
- Measure the clear opening width and height of the window itself, not just the frame or the recess.
- Measure reveal depth at the top, middle and bottom, since older reveals often taper and a single measurement can mislead the manufacturer.
- Record the finished floor-to-sill height, particularly where the window may double as an escape route.
- Photograph the window, the frame, any nearby door swings and secondary glazing so the fitter can see obstructions rather than guess at them.
- Decide your mounting preference, whether that is inside the reveal, face-fixed to the wall, or set into a partition, and flag whether escape hinges or removable leaves will be needed.
Tip: Take all three depth measurements even when the reveal looks square, and give your supplier a tolerance range rather than a single figure, since bespoke joinery is built to fit real walls, not perfect ones.
Hardware and operation options that preserve clear openings
The right hardware is what keeps a shutter decorative rather than obstructive, particularly on or near an escape window. Different mechanisms suit different problems, and the choice should follow the constraint, not the other way round.
- Escape hinges allow the shutter and window assembly to pivot or swing fully clear of the opening without any alteration to the existing frame.
- Full fold bi-fold leaves stack neatly against the reveal, leaving the entire clear opening available when needed.
- Lift-out or removable panels suit windows where a permanent hinge is impractical, giving occupants a quick way to clear the opening entirely.
- Track and flush mounting reduce interference with door swings and sliding doors by keeping the shutter profile tight to the wall or reveal.
- Motorised operation can suit rooms where egress is not a concern, though manual folding remains the sounder choice for genuine escape windows.
- Child-proof locks or guarding should be fitted where corded or chain controls are within reach of young children.
Ventilation, overheating and thermal performance: what shutters can and cannot do
Internal shutters are excellent at cutting draughts and retaining heat, but they are not a substitute for external shading. Approved Document O is explicit that internal shutters do not count as external shading for overheating compliance, so where a room already runs warm, external shutters, louvres or additional ventilation are the measures that actually count towards the strategy.
Ventilation itself has its own rulebook. Approved Document F requires that provision is never made worse by window related work, so a habitable room needs background ventilation equivalent to what it had before, commonly around 8,000 square millimetres of equivalent area for habitable rooms according to Approved Document F, a figure that matters if your shutter installation touches the window’s ventilator.
- Document your overheating strategy and give the household clear operating instructions for when shutters should be closed.
- Consider louvred shutters or built-in ventilation louvres where the room needs airflow even with the shutters shut.
Safety and regulatory checkpoints you must satisfy before installation
A handful of regulatory checks sit behind every compliant shutter installation, and they are worth ticking off before the surveyor even arrives. These are the essentials.
- Approved Document B sets escape window minima of 0.33 square metres and 450mm by 450mm, and it allows locks or stays only where a child-resistant release catch is fitted.
- Approved Document F requires that any alteration near a window does not reduce existing ventilation provision.
- Approved Document O calls for external shading, louvres or additional ventilation where overheating is a genuine risk, since internal shutters alone will not satisfy it.
- Safety rules on corded window coverings require an inherently safe design or a pre-installed safety device such as a tensioner or cleat, reflecting the particular risk to children aged 0 to 42 months.
- For listed buildings or conservation areas, consult building control or your local planning authority and keep a written record of what was agreed.
How a professional measure-to-fit service reduces risk and delivers compliant shutters
Compatibility problems rarely announce themselves until a shutter has already been ordered. A tapered reveal, a door that swings further than expected, or a window that quietly doubles as an escape route: these are the details a homeowner can miss and a trained surveyor rarely does.
A professional in-home survey exists to catch these issues before anything is made. Surveyors check reveal depth, flag secondary glazing conflicts, and specify escape hinges or removable panels wherever an opening needs to stay clear. Product and workmanship guarantees then back the finished installation, so the compliance work done at survey stage carries through to the fitted shutter.
Ken, Shutter World
How we can help: survey, bespoke manufacture and compliant fitting
Getting compatibility right on paper is one thing, getting it right on your window is another, and that gap is exactly what a measure-to-fit service closes. Surveyors measure every reveal, flag every obstruction, and specify the hardware the window actually needs, backed by product and workmanship guarantees.
- Book a professional in-home survey and precise measurement before you commit to anything.
- Specify escape hinges, removable panels or reversible fixings where needed.
- Have your shutters fitted by experienced installers as part of our Expert Installation service.
Get in touch to arrange your survey and see your options fitted, not just described.
Sources
- Technical guidance and advice on Escape Windows
- Approved Document O: Overheating
- Safety requirements for internal blinds and corded window coverings
Questions
What size does an escape window need to be?
An escape window needs an unobstructed opening area of at least 0.33 square metres, with a minimum height and width of 450mm each, and a sill generally between 800mm and 1100mm above the finished floor, according to technical guidance on escape windows. Shutters near this type of window must be specified with hardware that keeps this full area clear when opened.
Can internal shutters count towards an overheating strategy?
Internal shutters help with insulation and comfort, but Approved Document O does not count them as external shading for overheating compliance. Where overheating is a genuine risk, external shading, louvres or extra ventilation are the measures that satisfy the requirement.
Are corded shutter controls safe for homes with children?
Corded or chain operated controls must be inherently safe by design, or fitted with a safety device such as a tensioner or cleat, under safety rules for corded window coverings. These rules exist specifically to protect children aged up to 42 months from accessible cord loops.
Do I need building control approval for shutters near an escape window?
Shutters themselves do not usually need building control approval, but any work that could affect an escape window’s opening or a room’s ventilation should be checked against Approved Document B and Approved Document F. A professional survey is the simplest way to confirm your plans stay compliant before manufacture.
How much do bespoke shutters cost?
Prices vary by range: the Seattle range runs from £288 to £360 per square metre, while the premium hardwood Montana range runs from £505 to £632 per square metre. Your exact cost depends on the window shape, material and hardware needed to keep any escape openings clear.