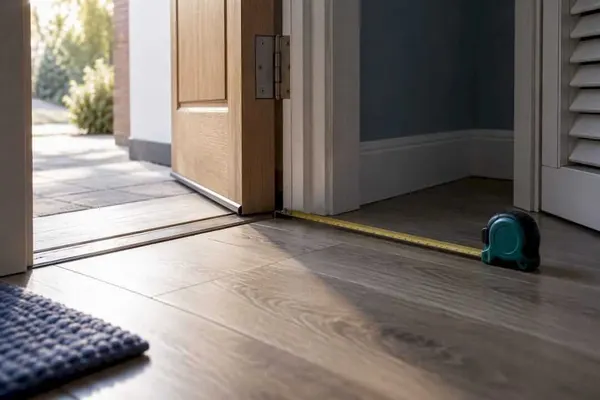

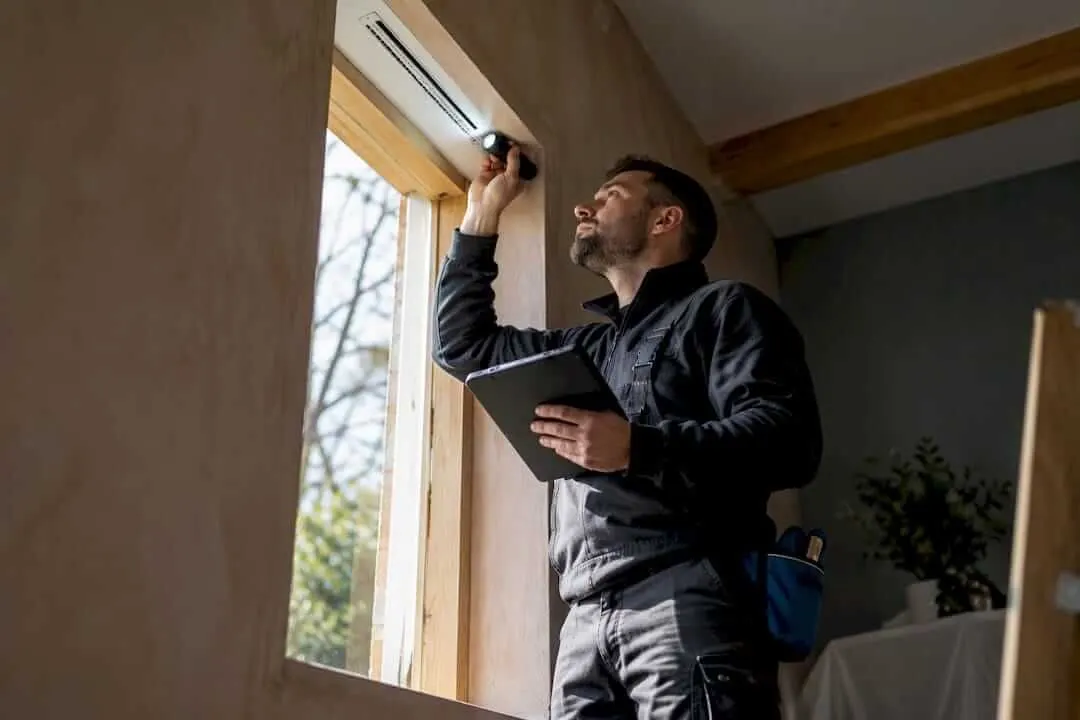
A bespoke window survey is a professional, in-property assessment that produces exact measurements, condition checks and a written specification before any custom window or shutter is manufactured. It goes well beyond a quick tape-measure reading: the surveyor checks squareness, reveal depth, frame condition and compliance factors so the finished product fits first time. Skipping this step is the single biggest cause of poor fit, delayed installation and unexpected costs.
What a bespoke window survey is and when you need one
A bespoke window survey combines precise measurement with a technical appraisal of the opening itself. Where a basic measure gives you a single width and height, a proper survey records multiple readings, checks for irregularities and notes anything that might affect how a custom product performs once it is fitted. That distinction matters because bespoke items, whether shutters, replacement windows or custom glazing, are manufactured to the exact dimensions recorded on survey day. There is no adjusting a factory-built frame once it has left production.
You need this level of assessment whenever a product is made to measure rather than bought off the shelf. Standard blinds or curtains can tolerate a few millimetres either way; bespoke shutters, arched frames and angled glazing cannot. The survey exists to catch the kind of variation that is common in older properties, where openings have shifted, settled or been altered over decades.
Typical situations that call for a bespoke survey include:
- Fitting custom interior shutters to bay, arched, angled or skylight windows.
- Replacing windows in a period property where openings are rarely square.
- Installing bi-fold or conservatory shutters where multiple panels must align precisely.
- Any project where a previous off-the-shelf fitting has failed or left visible gaps.
Who should carry out the survey matters as much as the survey itself. Industry guidance on surveying and installation makes clear that a competent surveyor’s role extends beyond taking sizes: they must assess aperture condition, safety risks and correctly specify the installation method, using photographic records and detailed notes to reduce problems later, according to surveying and installation guidance. In practice, that means the person on site should understand both the manufacturing tolerances of the product being fitted and the building factors, such as ventilation and structural condition, that could affect the job.
What surveyors record: the measurements and condition checks
A thorough survey produces a document, not just a set of numbers scribbled on a pad. The surveyor works through each opening methodically, checking dimensions from several points rather than trusting a single reading.
- Width and height are measured at multiple points across each opening, not just once at the centre, since older frames often taper.
- Diagonals are recorded corner to corner to confirm whether the opening is genuinely square.
- Reveal depth is checked to establish how far a shutter or frame can sit back without fouling handles or hinges.
- Frame thickness and cill or head heights are noted, since these affect how a bespoke product is packed and fixed.
- Sightlines are recorded so that shutter louvres or window panes align visually across adjoining openings.
Unusual shapes need their own approach. Arched tops are measured using a series of horizontal and vertical points to plot the curve accurately, angled or triangular openings need each edge and internal angle recorded separately, and skylights or bay windows often require a scaled sketch alongside the raw figures so the factory can interpret how the panels meet. You can take rough measurements yourself before a visit, but a surveyor’s judgement on site is the safer route for anything beyond a simple rectangle.
Alongside the numbers, the surveyor checks condition: signs of rot or damp in the sub-frame, the state of the lintel above the opening, whether trickle or background ventilators are present and adequately sized, and whether the window forms part of an escape route in case of fire. These checks matter as much as the measurements themselves, because a frame in poor condition can undermine even the most accurately made bespoke fitting.
Accuracy expectations are tighter than most homeowners assume. Practitioner measurement practice typically expects diagonal readings to be very close and width or height readings to be consistent, which is why surveyors take repeat measurements rather than relying on a single pass, according to commentary on the GGF window and door guide.
Tip: Ask your surveyor to photograph each opening alongside a tape measure in shot. It gives the factory a visual cross-check against the written figures and speeds up any query.
Why a professional bespoke survey matters: fit, safety and building regulations
Relying on your own measurements, or accepting a rushed one from a salesperson, is where most bespoke projects go wrong. A frame or shutter panel made a few millimetres out will not simply “just fit”: it leads to gaps filled with sealant, on-site trimming that voids finishes, or, in the worst cases, a full remake at extra cost and further delay.
The regulatory side is just as important, and often overlooked. Approved Document F sets out that replacement windows must provide background or trickle ventilation at least equivalent to what was there before, and that any work which increases airtightness must not leave a room worse ventilated than it was, with specific equivalent-area guidance for habitable rooms, kitchens and bathrooms, according to Approved Document F: Volume 1, ventilation. A competent surveyor checks existing ventilator provision against these figures before any replacement work is specified.
Building Regulations compliance more broadly is also part of the job. GOV.UK guidance confirms that replacement windows and doors normally require Building Regulations compliance, and that work carried out by an installer registered under a Competent Person Scheme can be self-certified, while other installations need a Building Notice or full application to building control, with a completion certificate obtained at the end, according to GOV.UK guidance.
A proper survey protects you from several specific risks:
- Fit problems that lead to visible fillers, trims or repeat site visits.
- Ventilation shortfalls that leave a room non-compliant after replacement.
- Escape-route issues where a window that should open fully for safety no longer does.
- Missing or incorrect paperwork that can complicate a future property sale.
Diagonal measurements agreeing within around 10 millimetres, and width or height readings within roughly 5 millimetres, are the benchmark practitioners work to when checking a bespoke opening, according to practitioner measurement guidance, and it is this level of precision that keeps a project on time and on budget.
Step by step: what happens during a bespoke window survey
Knowing the sequence in advance makes survey day far less disruptive, and it helps you judge whether the visit you book is thorough enough.
- Booking and confirmation. You agree a date and are told roughly how long the visit will take; complex projects involving multiple unusual openings may see a two-person team attend so that measuring and note-taking happen simultaneously.
- Arrival and protection. The surveyor introduces themselves, confirms the rooms involved, and lays down any protective sheeting needed around the working area.
- Initial walk-through. Each window is looked at in turn to note orientation, existing coverings, obstructions such as radiators or handles, and anything the homeowner flags as a concern.
- Measurement protocol. Width, height and diagonal readings are taken at multiple points per opening, cross-checked against each other, and repeated where the first pass shows inconsistency.
- Photographic record. Each opening is photographed with a tape measure visible, giving the factory a visual reference alongside the numbers.
- Condition checks. The surveyor examines the sub-frame, sill and surrounding plaster or masonry for rot, damp or movement, and checks lintel condition where visible.
- Ventilation and egress verification. Trickle vents are checked against the equivalent areas set out in Approved Document F, and any window that forms part of an escape route is checked for adequate openable area.
- Sketches for complex shapes. Arched, angled, bay or skylight openings are drawn to scale with annotated dimensions, since photographs alone rarely capture curves or compound angles accurately.
- Wrap-up and report. The surveyor talks through anything unusual found, answers questions, and confirms what happens next before leaving.
The deliverable from all this is a written survey report: agreed sizes, a specification for the product to be manufactured, photographs and sketches, and a note of any follow-up queries that need resolving before production starts. It is this document, not a verbal estimate, that the factory works from. Typical timescales from a completed survey to fitted product vary by manufacturer and product complexity, but the report itself is usually issued within a few days, giving you a chance to review the specification before manufacture begins.
How to prepare your home for a survey
A little preparation makes the visit quicker and the measurements more reliable, since the surveyor can focus entirely on the openings rather than working around obstacles.
- Clear a path to each window and move furniture, plants or ornaments away from the sill and reveal.
- Unlock all windows in advance and have keys ready for any that are secured, so the surveyor can check that openers and hinges move freely.
- Gather any existing paperwork, such as previous compliance certificates or planning correspondence, in case the surveyor needs to check what was done before.
- Note down how you intend to use each room, since that can affect specification choices such as privacy or light control.
- If you live in a flat or managed building, contact the management company in advance to confirm access and any restrictions on external appearance.
Taking these steps before the appointment means the surveyor spends their time measuring and checking, rather than waiting for access or chasing paperwork.
Common red flags a survey uncovers and how they affect the job
Surveys regularly turn up issues that were not visible or obvious to the homeowner, and each one has a knock-on effect on the finished job.
- Rot or sub-frame deterioration usually means localised repair or an adapted reveal depth before a bespoke fitting can proceed.
- Out-of-square openings are common in older properties and are handled either by adjusting the manufacturing specification or by packing and scribing on installation.
- Lintel or load-bearing concerns found above an opening can trigger a recommendation for further structural input before any work continues.
- Ventilation or egress shortfalls, where trickle vents are undersized or an escape window no longer opens wide enough, require a compliance fix as part of the specification.
Catching these problems at survey stage, rather than on installation day, is what keeps a bespoke project on schedule.
How Shutter World uses survey findings to produce and fit bespoke shutters
At Shutter World, the survey is the foundation of everything that follows. Every measurement taken on site feeds directly into a measure-to-fit engineering process, where accurate readings become the factory template for your shutters rather than a rough guide to be adjusted later.
- Complex shapes such as arched, angled, skylight and bay windows are built from the survey’s scaled sketches and multiple-point readings, so panels align correctly on first fitting.
- Frame reveal depths and sightlines recorded during the survey determine how louvres and panels are packed and hung, avoiding the trims and fillers that a rushed measurement invites.
- Installation is carried out by in-house master fitters who work from the same survey document as the factory, so what was measured is what gets fitted.
- Every completed installation is covered by product and workmanship guarantees, which begin with the quality of that initial survey.
You can see how this works across different window shapes on our shutter styles and shutter ranges pages.
Practical priorities to insist on when booking a survey
If you take one thing from this into your own project, make it this: insist on a written specification, not a verbal estimate. A proper survey leaves you with documented measurements, photographs and sketches for anything irregular, and a signed sheet you can hold the supplier to.
Ask directly what tolerances the surveyor works to, who signs off the final specification, and what the workmanship guarantee actually covers if something is out. Also ask for a realistic timeline from survey to installation before you commit, since vague answers here tend to predict vague answers later.
Ken, Shutter World
Booking your survey and made-to-measure shutters
Our survey and fitting service covers the whole job from the first visit to the finished fit, so you are never left holding a set of measurements and hoping they work.
- A professional in-home survey using the measure-to-fit process described above, with no filler-dependent shortcuts.
- Manufacture across a full range of materials and finishes.
- Precision installation carried out by experienced fitters, backed by product and workmanship guarantees.
To get started, book a free design visit or call us to ask about availability in your area. After booking, you will receive confirmation and a survey date, followed by a written specification once the visit is complete, and a production lead time before your master fitters arrive to install. If you are still comparing materials or styles, our shutter ranges page sets them side by side.
Sources
- Approved Document F: Volume 1, ventilation (2026)
- Gov
- Surveying and installation guidance, Masterframe
Questions
What are bespoke windows?
Bespoke windows are made to the exact measurements and shape of a specific opening, rather than supplied in standard off-the-shelf sizes. They are common in period properties or anywhere the opening is arched, angled or otherwise non-standard, and they rely on an accurate survey to be manufactured correctly.
What are red flags on a house survey?
Common red flags include rot or deterioration in window sub-frames, openings that are out of square, lintels showing signs of movement or damage, and inadequate ventilation or escape provision. Any of these can affect how a bespoke window or shutter is specified and fitted.
Is a homebuyers survey a good idea?
A homebuyers survey is generally considered a sensible step before purchase, since it can reveal structural or condition issues, including problems with windows and openings, before they become expensive surprises. It is a different service to a bespoke window survey, which focuses specifically on measurement and specification for made-to-measure products.